Sign In or Create a Free Account to see full details of this property
Key Facts
Key facts for 4939 Thirty Road N
Property Type
House, 2-Storey
Parking
Attached 2 garage, 6 parking
MLS #
X13224380
Size
3500-5000 sqft
Basement
Finished with Walk-Out,Full
Listed on
2026-06-01
Lot size
13 x 364.31
Tax
$19,109 /yr
Days on Market
147
Approximate Age
-
Maintenance Fee
-
Description
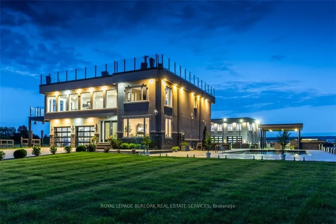
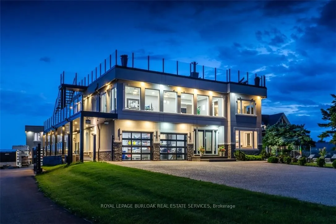
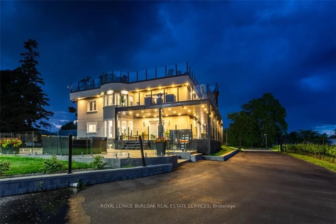
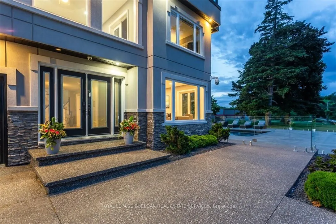
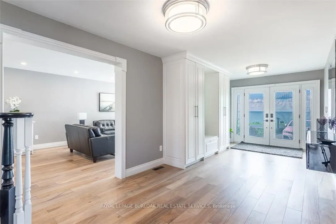
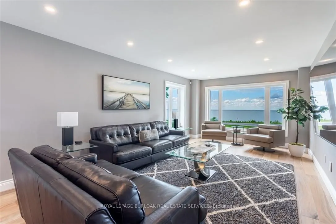
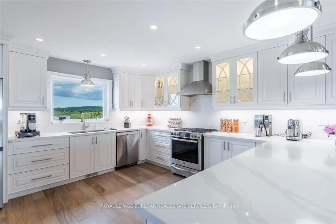
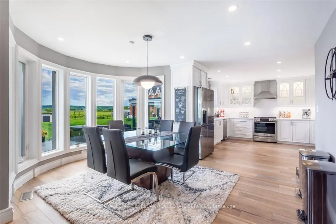
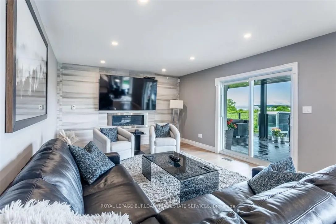
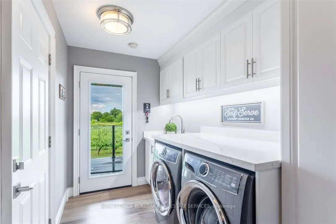
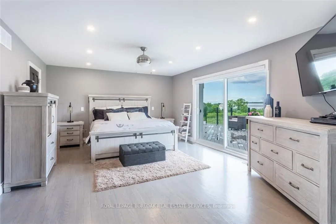
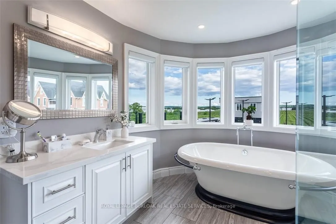
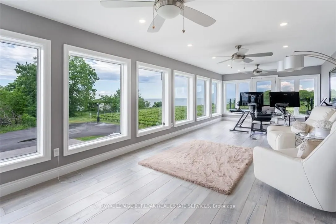
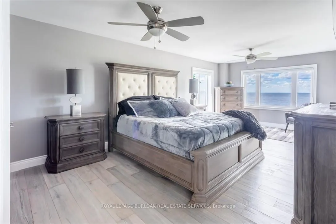
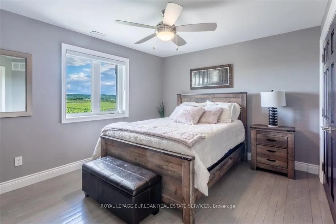
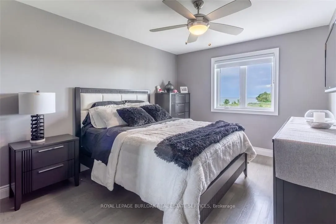
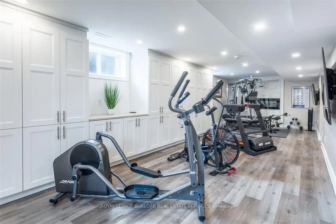
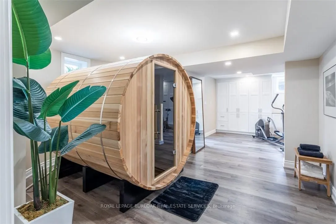
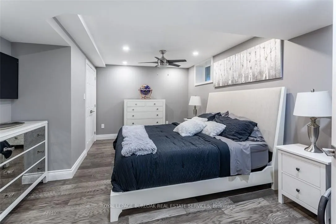
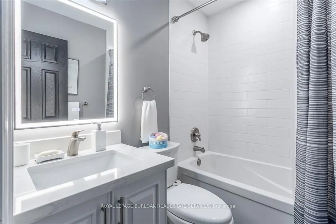
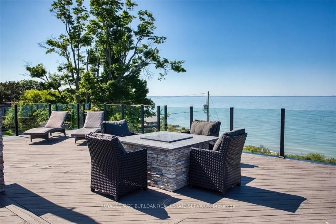
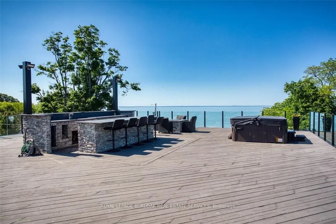
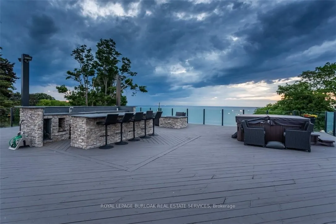
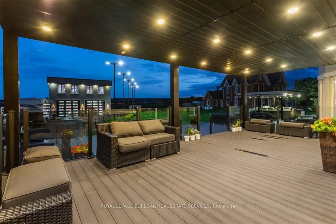
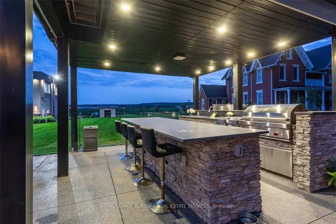
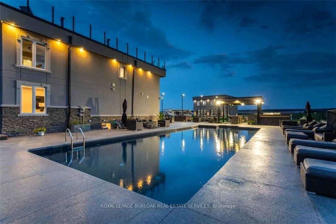
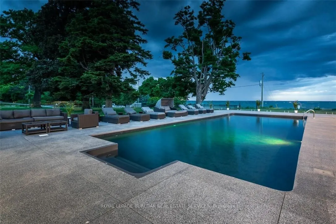
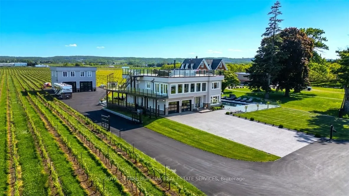
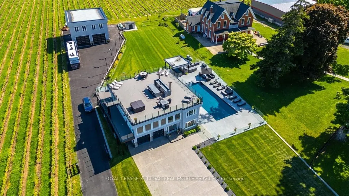
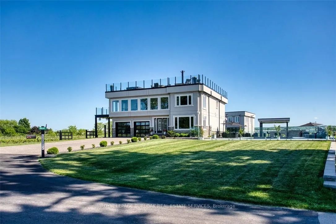
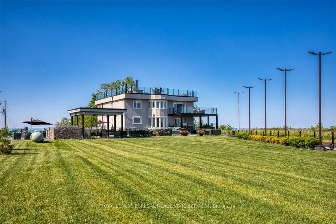
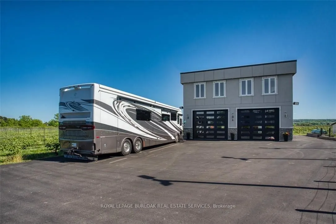
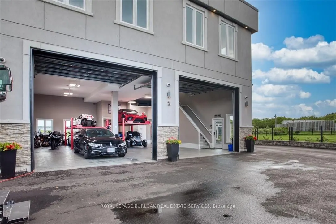
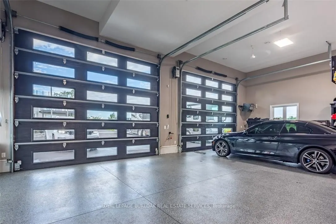
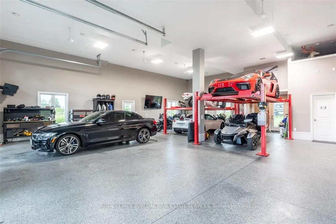
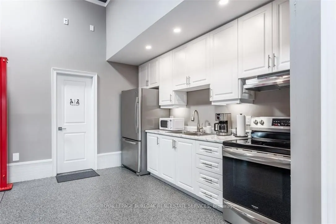
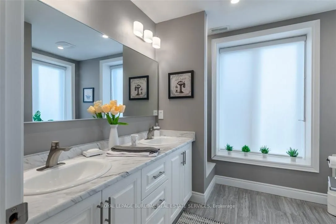
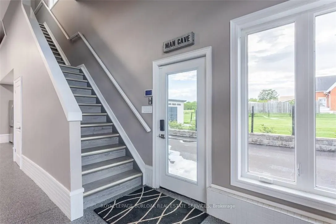
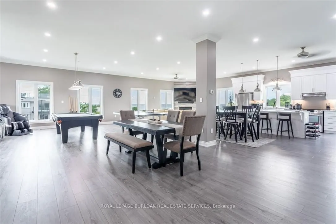
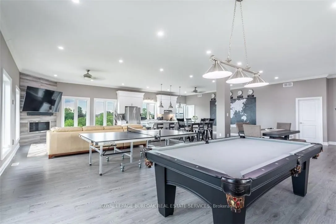
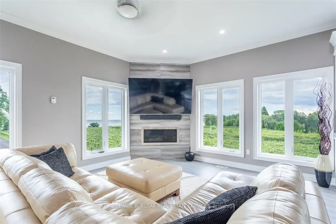
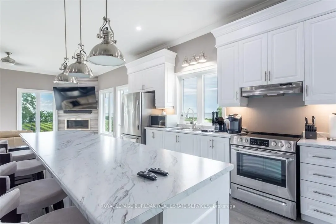
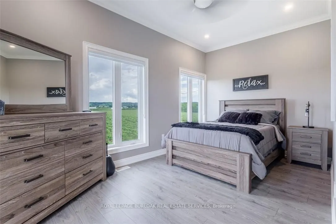
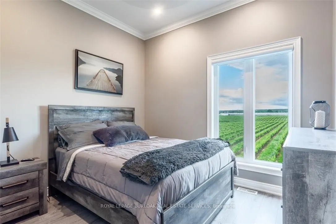
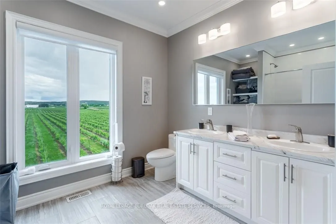
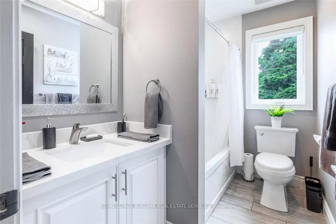
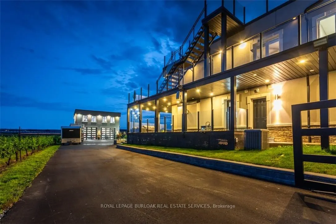
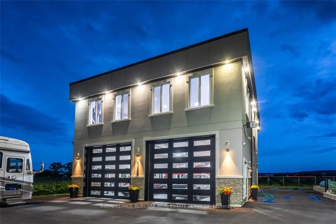
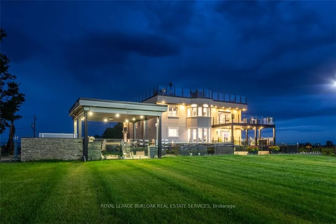
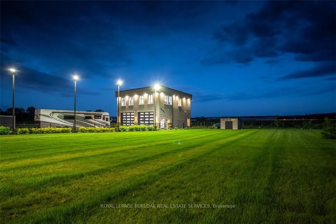
Experience resort-style living in this extraordinary estate overlooking Lake Ontario. Nestled among Niagara's renowned vineyards, this exceptional property features a luxurious main residence and a substantial detached garage with loft-style living quarters, ideal for a home-based business, guest ac...commodations, multi-generational living, or boutique bed-&-breakfast potential. The beautifully appointed 5-bedroom, 5-bathroom main home offers 4,276 sq. ft. of refined living space. Spacious main level showcases a living room with unobstructed lake views. Gourmet kitchen opens to the family room with fireplace & patio doors leading to a remarkable outdoor living area. Also included: a powder room, laundry room, & access to attached double-car garage. Upstairs, the primary suite features a private deck & ensuite spa with sweeping vineyard views. 3 additional bedrooms, one with ensuite, a main bath, & an expansive office with panoramic lake views complete the upper level. Designed for entertaining, the 2,000 sq. ft. rooftop terrace offers a hot tub, outdoor kitchen, fire table, & breathtaking sunset views. The fully finished walk-out lower level includes a home gym, sauna, bedroom, 4-piece bath, laundry, & utility room. Outdoor amenities rival those of a private resort, including heated saltwater pool & covered outdoor kitchen/bar equipped with premium Wolf appliances, including an ice maker. An expansive epoxy-finished deck & covered patio create the ultimate setting for entertaining & relaxing. The detached 1,493 sq. ft. garage features 14-foot doors, an epoxy-finished floor, kitchen, 4-piece bath, & ample space for vehicles, recreational equipment, or workshop. The 1,854 sq. ft. living quarters offer a great room with fireplace, full kitchen with island, two bedrooms, 4-piece bath, & laundry. Set on a quiet lakeside cul-de-sac, this remarkable estate offers privacy & tranquility while remaining minutes from highways, shopping, & the GO Station.
Full Property Details
Interior
Bedrooms
4
Bedrooms Plus
1
Total Bedrooms
5
Washrooms
5
Square Footage
3500-5000 sqft
Basement
Finished with Walk-Out,Full
Heating Source
Propane
Heating Fuel
Forced Air
Air Conditioning
Central Air
Family Room
Yes
Kitchens
1
Total Kitchens
1
Fireplace Features
Yes
Bedrooms
4
Bedrooms Plus
1
Total Bedrooms
5
Washrooms
5
Square Footage
3500-5000 sqft
Basement
Finished with Walk-Out,Full
Heating Source
Propane
Heating Fuel
Forced Air
Air Conditioning
Central Air
Family Room
Yes
Kitchens
1
Total Kitchens
1
Fireplace Features
Yes
Exterior
Depth
364.31
Front
13.2
Driveway
Private Double
Lot Size
13 x 364.31 ft
Pool
Salt
Waterfront
Indirect
Parking Spaces
6
Total Parking Spaces
8.00
Parking Description
Attached
Garage Spaces
2
Depth
364.31
Front
13.2
Driveway
Private Double
Lot Size
13 x 364.31 ft
Pool
Salt
Waterfront
Indirect
Parking Spaces
6
Total Parking Spaces
8.00
Parking Description
Attached
Garage Spaces
2
Building Description
Style
2-Storey
Home Type
House
Subtype
Detached
Property Orientation
South
Exterior Finish
Stucco (Plaster)
Sewers
Septic
Water Supply
Other
Possession Date
No Data
Style
2-Storey
Home Type
House
Subtype
Detached
Property Orientation
South
Exterior Finish
Stucco (Plaster)
Sewers
Septic
Water Supply
Other
Possession Date
No Data
Community
Community
Lincoln Lake
Community
Lincoln Lake
Taxes & Fees
Taxes
$19,109 /yr
Tax Year
2025
Occupancy
Owner
Taxes
$19,109 /yr
Tax Year
2025
Occupancy
Owner
Room Types
Bedroom
-
Dimensions 18.57 x 13.85 feet
257.19 sqft
Bedroom 2
-
Dimensions 13.34 x 11.06 feet
147.54 sqft
Bedroom 3
-
Dimensions 16.11 x 12.01 feet
193.48 sqft
Bedroom 4
-
Dimensions 12.46 x 10.2 feet
127.09 sqft
Bedroom 5
-
Dimensions 16.73 x 12.63 feet
211.3 sqft
Exercise Room
-
Dimensions 31.69 x 11.91 feet
377.43 sqft
Family Room
-
Dimensions 17.98 x 12.63 feet
227.09 sqft
Kitchen
-
Dimensions 23.98 x 14.99 feet
359.46 sqft
Laundry
-
Dimensions 6.63 x 10.79 feet
71.54 sqft
Living Room
-
Dimensions 27.99 x 12.01 feet
336.16 sqft
Office
-
Dimensions 30.28 x 12.14 feet
367.6 sqft
Other
-
Dimensions 15.19 x 17.98 feet
273.12 sqft
Similar Properties(No results)
Mortgage Calculator
Calculate your estimated monthly mortgage payment
Price
$2,999,000
$
%
%
Total cost of mortgage
$0
Monthly payment
By clicking Save, we will calculate your estimated mortgage for all properties using the saved values (down payment percentage, interest rate, and amortization).
The accuracy and applicability of this calculator are not guaranteed.