Sign In or Create a Free Account to see full details of this property
Key Facts
Key facts for 4040 Lakeshore Road
Property Type
House, 2-Storey
Parking
None 0 garage, 10 parking
MLS #
X14030664
Size
2500-3000 sqft
Basement
Full
Listed on
2026-10-14
Lot size
163 x 393.98
Tax
$15,507 /yr
Days on Market
13
Approximate Age
-
Maintenance Fee
-
Description
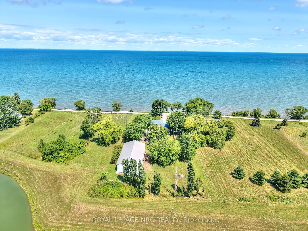
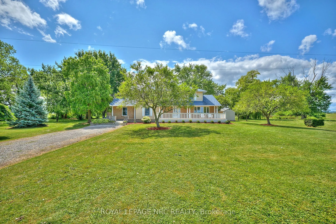
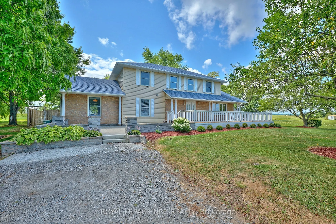
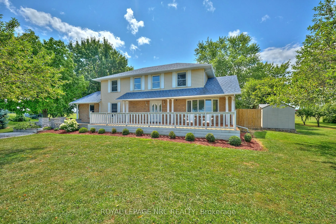
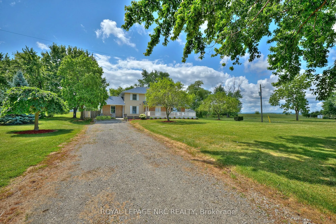
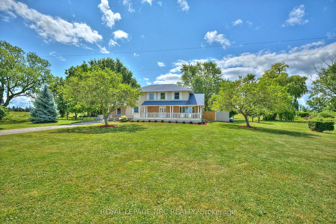
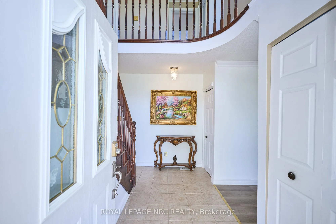
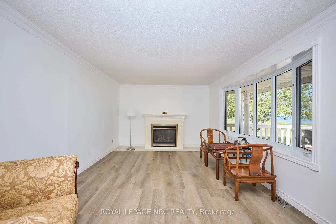
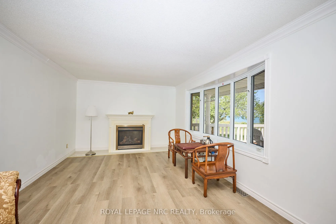
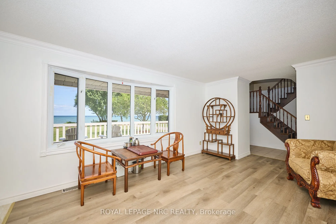
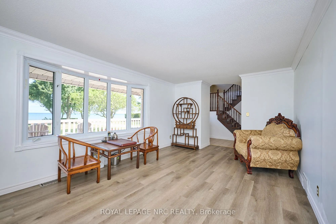
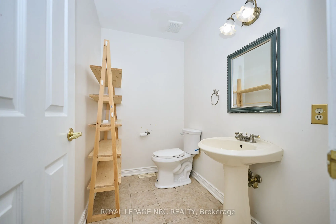
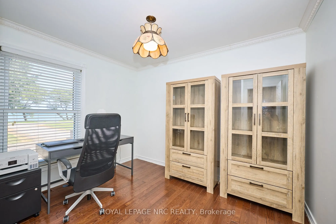
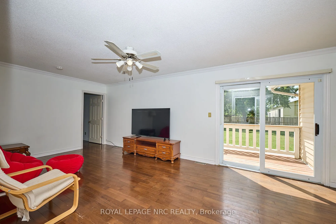
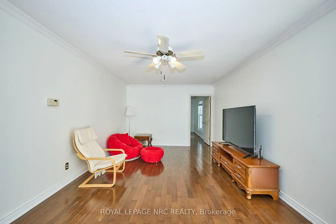
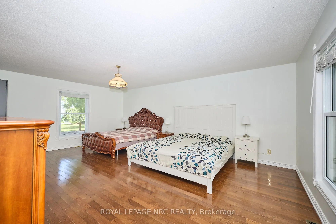
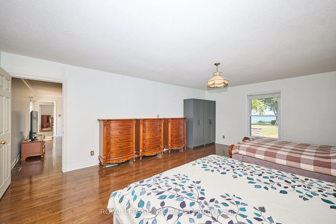
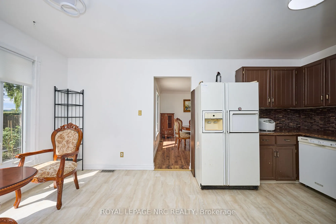
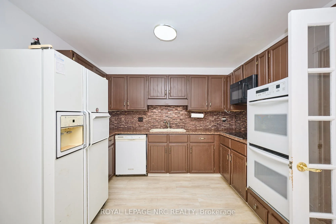
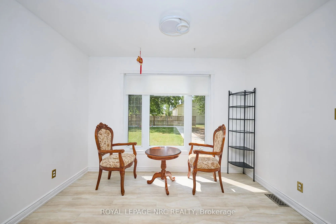
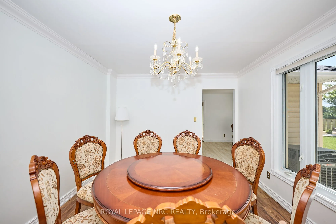
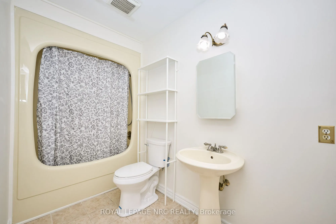
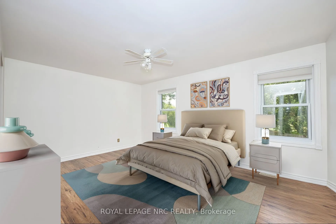
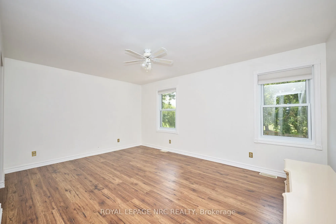
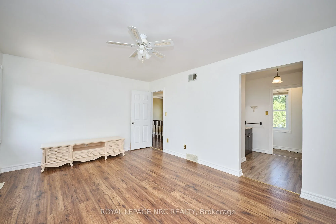
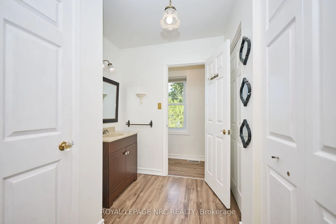
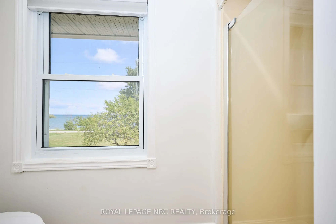
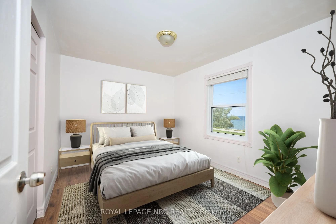
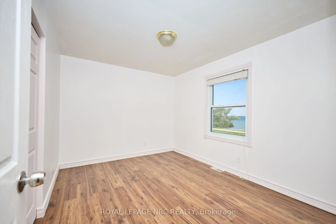
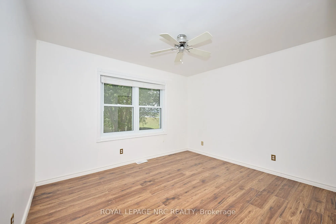
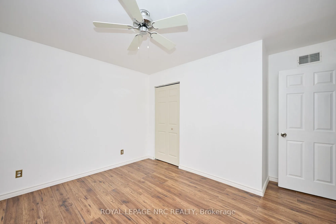
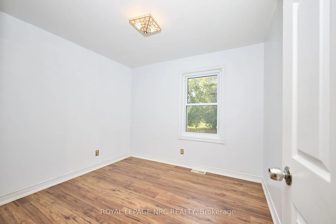
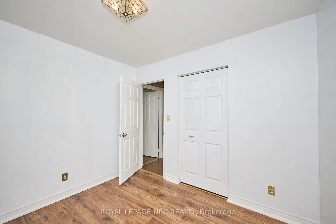
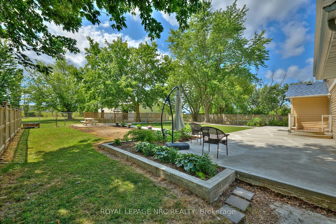
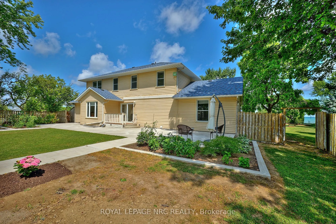
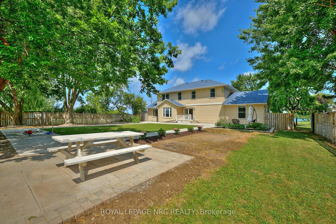
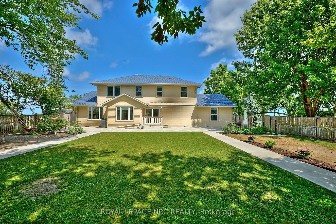
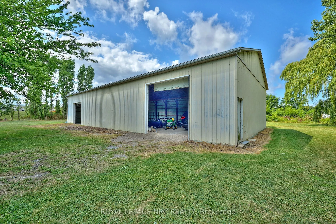
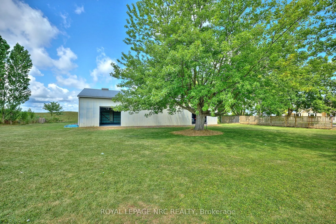
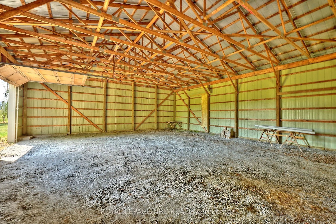
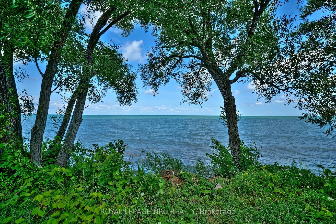
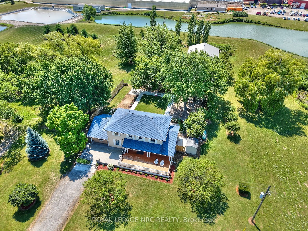
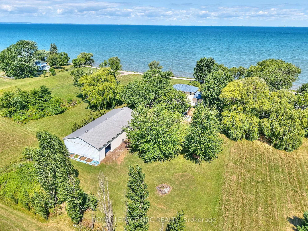
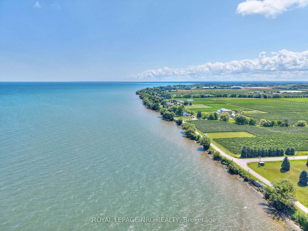
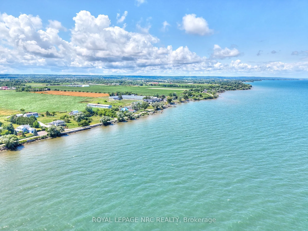
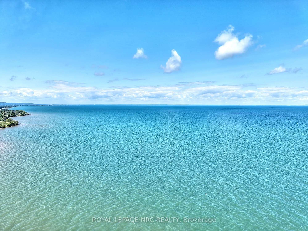
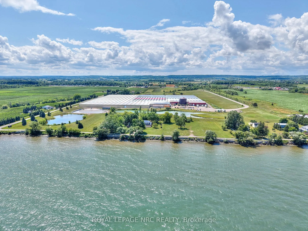
Welcome to 4040 Lakeshore Road, a rare opportunity to enjoy peaceful country living with beautiful views of Lake Ontario. Situated on 1.46 acres along Lincoln's scenic shoreline, this well-maintained 2-storey home offers over 2,600 sq ft of living space, privacy, beautiful sunsets, and views of the ...Toronto skyline. The main floor features a bright living room with a bay window, fireplace, and lake views, a formal dining room, spacious kitchen, family room with walkout to the backyard, a dedicated office, and a versatile bonus room currently used as a main-floor primary bedroom. A convenient 2-piece powder room completes the main level. Upstairs offers four generously sized bedrooms and a 3-piece bathroom, while the unfinished basement provides additional space with plenty of potential to suit your needs. Outside, enjoy the expansive grounds with mature pear trees, gardens, ample parking, and a large backyard. A 3,000+ sq ft barn offers exceptional space for storage, equipment, boats, or hobbies, along with an additional garden shed. Conveniently located minutes from Charles Daley Park, Ball's Falls, local wineries, and the QEW, with St. Catharines just a short drive away. A unique property offering space, privacy, and beautiful lake views in a desirable Lincoln location.
Full Property Details
Interior
Bedrooms
4
Total Bedrooms
4
Washrooms
2
Square Footage
2500-3000 sqft
Basement
Full
Heating Source
Propane
Heating Fuel
Forced Air
Air Conditioning
Central Air
Family Room
Yes
Kitchens
1
Total Kitchens
1
Fireplace Features
Yes
Bedrooms
4
Total Bedrooms
4
Washrooms
2
Square Footage
2500-3000 sqft
Basement
Full
Heating Source
Propane
Heating Fuel
Forced Air
Air Conditioning
Central Air
Family Room
Yes
Kitchens
1
Total Kitchens
1
Fireplace Features
Yes
Exterior
Depth
393.98
Front
163.1
Lot Size
163 x 393.98 ft
Pool
None
Waterfront
None
Parking Spaces
10
Total Parking Spaces
10.00
Parking Description
None
Garage Spaces
0
Depth
393.98
Front
163.1
Lot Size
163 x 393.98 ft
Pool
None
Waterfront
None
Parking Spaces
10
Total Parking Spaces
10.00
Parking Description
None
Garage Spaces
0
Building Description
Style
2-Storey
Home Type
House
Subtype
Detached
Property Orientation
North
Exterior Finish
Brick Front
Sewers
Septic
Water Supply
Other
Possession Date
No Data
Style
2-Storey
Home Type
House
Subtype
Detached
Property Orientation
North
Exterior Finish
Brick Front
Sewers
Septic
Water Supply
Other
Possession Date
No Data
Community
Community
Lincoln Lake
Community
Lincoln Lake
Taxes & Fees
Taxes
$15,507 /yr
Tax Year
2026
Occupancy
Owner
Taxes
$15,507 /yr
Tax Year
2026
Occupancy
Owner
Room Types
Bedroom
-
Dimensions 11.81 x 16.31 feet
192.62 sqft
Bedroom 2
-
Dimensions 9.28 x 9.91 feet
91.96 sqft
Bedroom 3
-
Dimensions 10.3 x 12.01 feet
123.7 sqft
Bedroom 4
-
Dimensions 12.01 x 9.71 feet
116.62 sqft
Dining Room
-
Dimensions 10.79 x 14.01 feet
151.17 sqft
Family Room
-
Dimensions 21 x 11.38 feet
238.98 sqft
Kitchen
-
Dimensions 10.99 x 12.99 feet
142.76 sqft
Living Room
-
Dimensions 16.99 x 11.81 feet
200.65 sqft
Office
-
Dimensions 10.01 x 8.6 feet
86.09 sqft
Recreation
-
Dimensions 21 x 14.6 feet
306.6 sqft
Similar Properties(No results)
Mortgage Calculator
Calculate your estimated monthly mortgage payment
Price
$1,450,000
$
%
%
Total cost of mortgage
$0
Monthly payment
By clicking Save, we will calculate your estimated mortgage for all properties using the saved values (down payment percentage, interest rate, and amortization).
The accuracy and applicability of this calculator are not guaranteed.