Sign In or Create a Free Account to see full details of this property
Key Facts
Key facts for 135 Wynford Drive #1505
Property Type
Condo, Apartment
Parking
Underground 1 garage, 1 parking
MLS #
C14126696
Size
1000-1199 sqft
Basement
None
Listed on
2026-10-28
Lot size
-
Tax
-
Days on Market
1
Approximate Age
16-30
Maintenance Fee
-
Central Air Conditio...
Description
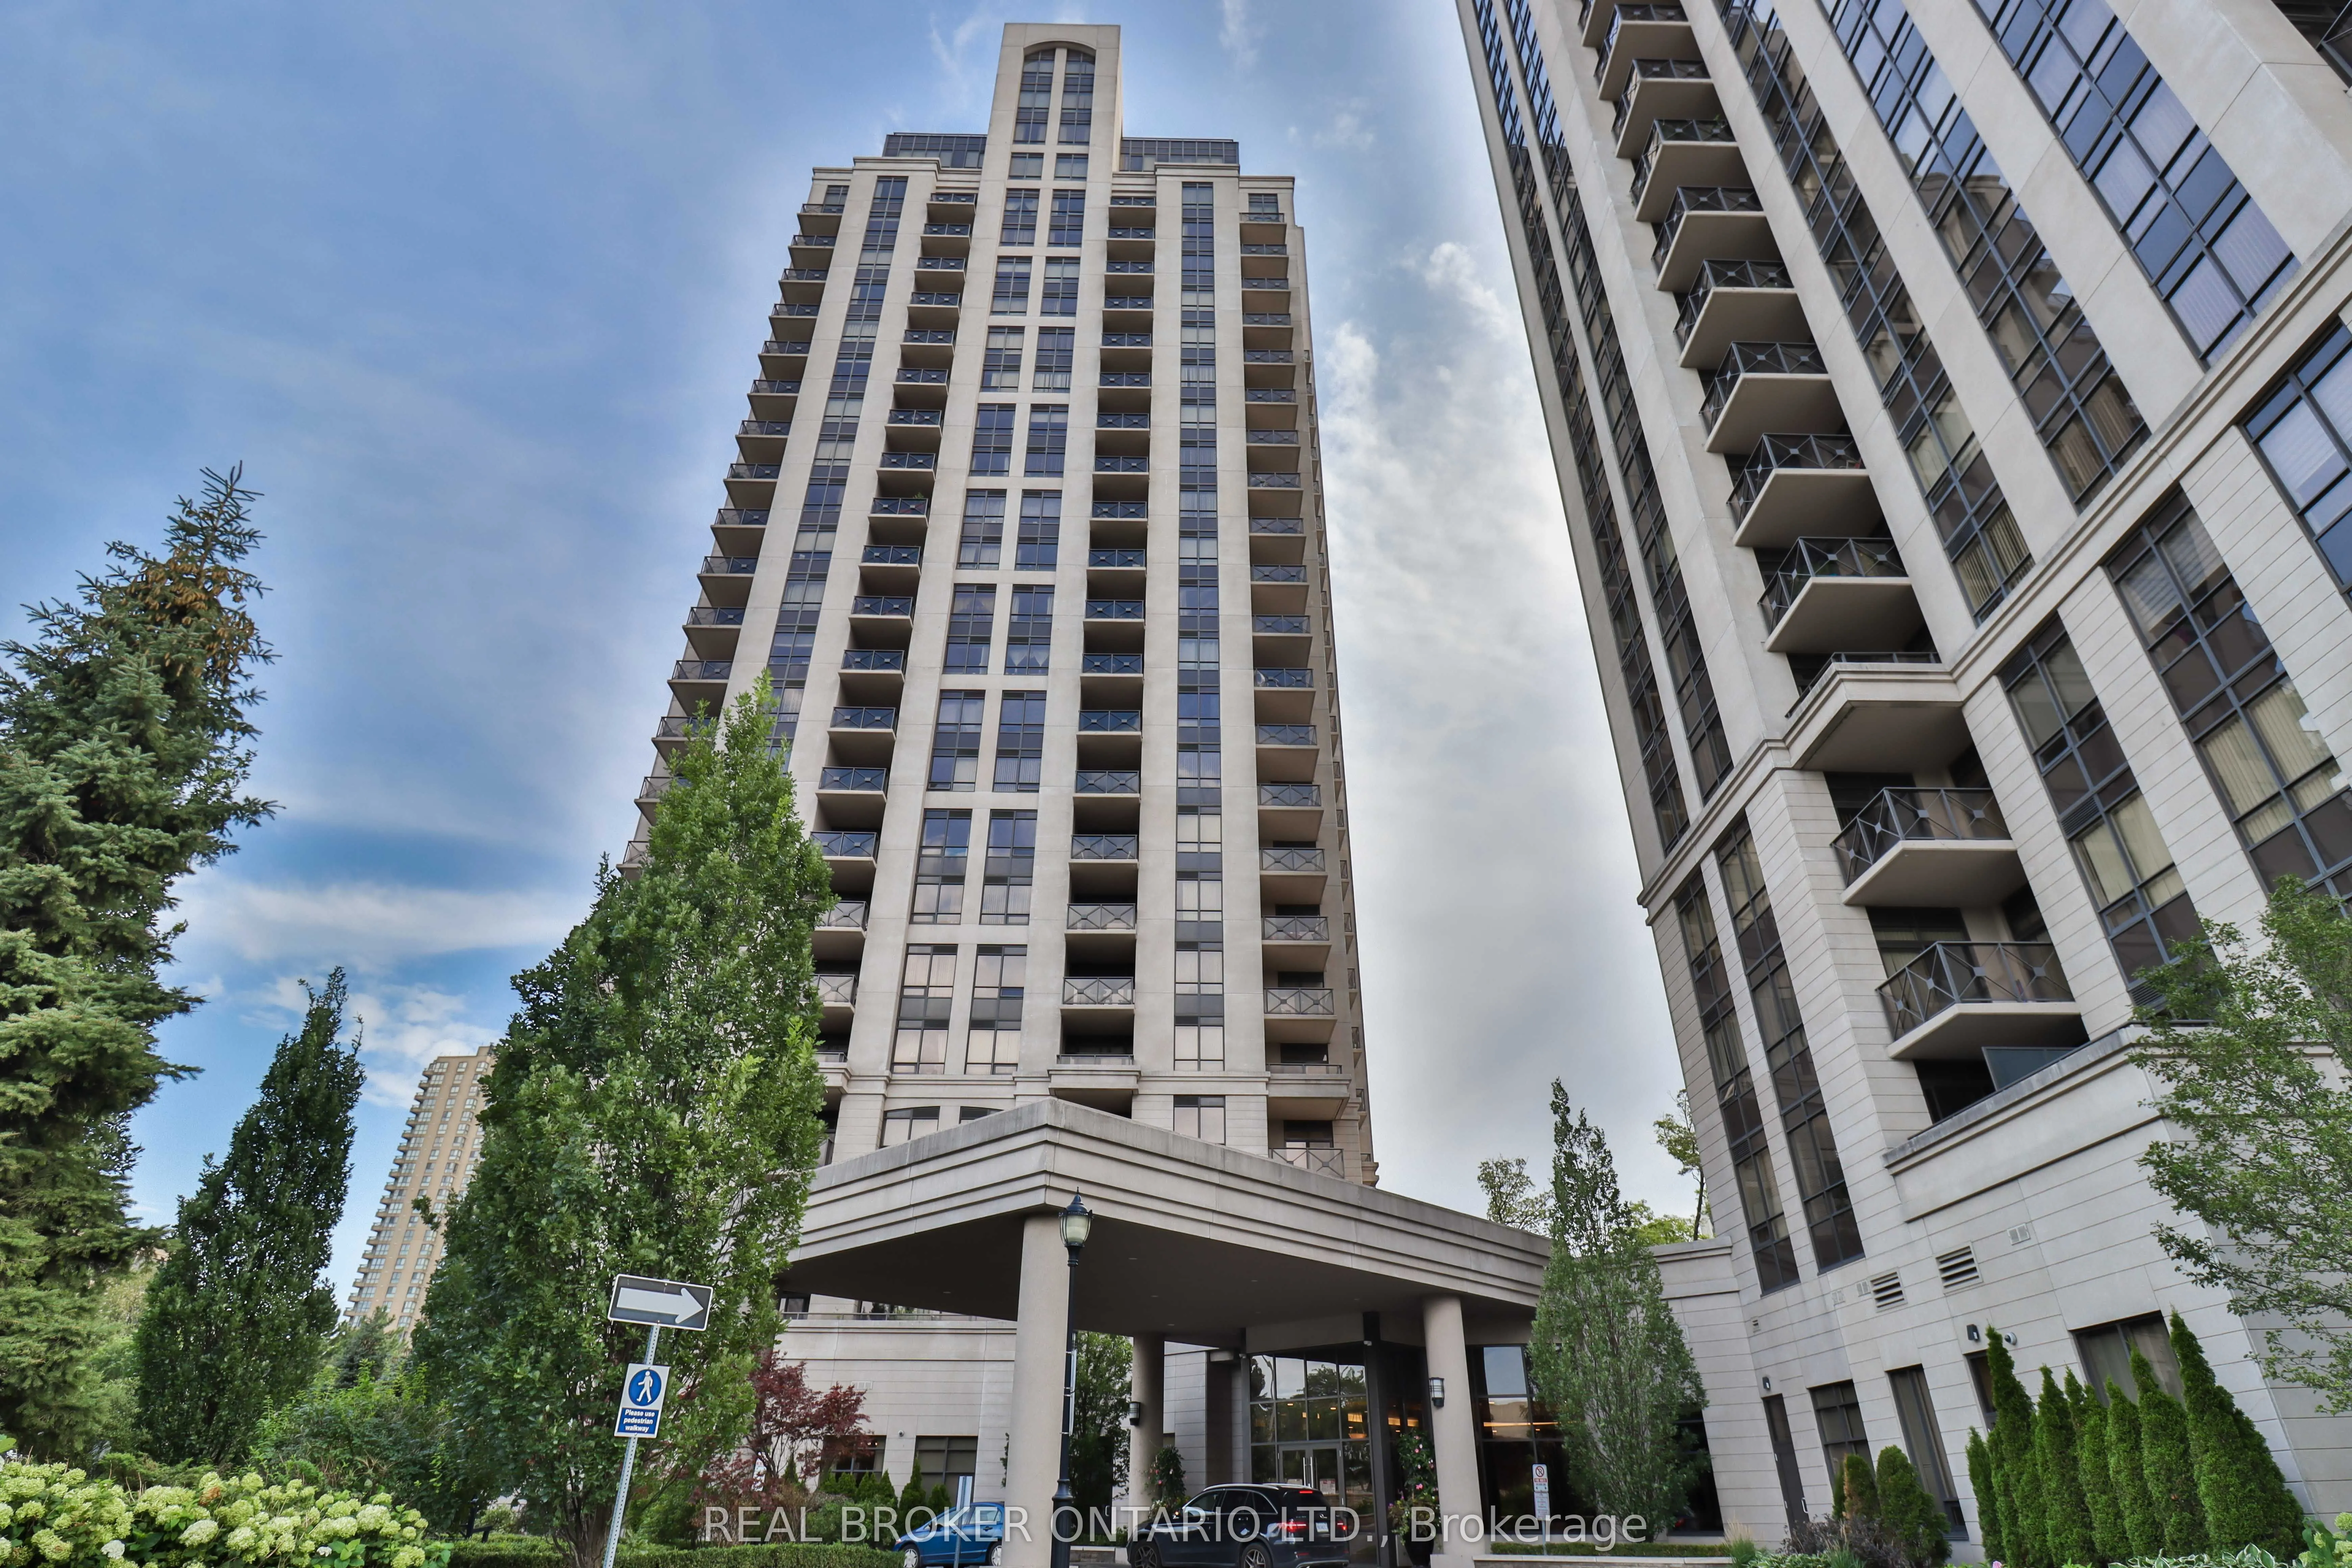
Bright corner suite at The Rosewood, with skyline views to the lake. This sunlit corner unit offers 2 bedrooms, 2 full bathrooms, and an open-concept layout with dark laminate flooring throughout. The oversized private balcony looks out over unobstructed city views, from Sheppard all the way to the ...lake. The location is hard to beat. The DVP is minutes away for an easy drive downtown, and TTC transit, Don Mills shops and boutiques, and a Super Centre are all within a short walk. There's even a Tim Hortons and more retail right across the street.
Full Property Details
Interior
Bedrooms
2
Bedrooms Plus
1
Total Bedrooms
3
Washrooms
2
Square Footage
1000-1199 sqft
Basement
None
Heating Source
Gas
Heating Fuel
Forced Air
Air Conditioning
Central Air
Family Room
No
Kitchens
1
Total Kitchens
1
Fireplace Features
No
Bedrooms
2
Bedrooms Plus
1
Total Bedrooms
3
Washrooms
2
Square Footage
1000-1199 sqft
Basement
None
Heating Source
Gas
Heating Fuel
Forced Air
Air Conditioning
Central Air
Family Room
No
Kitchens
1
Total Kitchens
1
Fireplace Features
No
Exterior
Driveway
Underground
Parking Spaces
1
Total Parking Spaces
1.00
Parking Description
Underground
Garage Spaces
1
Balcony
Open
Driveway
Underground
Parking Spaces
1
Total Parking Spaces
1.00
Parking Description
Underground
Garage Spaces
1
Balcony
Open
Building Description
Style
Apartment
Home Type
Condo
Subtype
Condo Apartment
Year Built
16-30
Property Orientation
South West
Exterior Finish
Concrete
Possession Date
No Data
Locker
None
Style
Apartment
Home Type
Condo
Subtype
Condo Apartment
Year Built
16-30
Property Orientation
South West
Exterior Finish
Concrete
Possession Date
No Data
Locker
None
Community
Community
Banbury-Don Mills
Community
Banbury-Don Mills
Taxes & Fees
Occupancy
Vacant
Central Air Conditioning
Included
Common Elements
Included
Heating
Included
Parking
Included
Water
Included
Occupancy
Vacant
Central Air Conditioning
Included
Common Elements
Included
Heating
Included
Parking
Included
Water
Included
Other
Pets
No
Pets
No
Room Types
Bedroom 2
Double Closet, NW View
Dimensions 11.48 x 10.01 feet
114.91 sqft
Den
Open Concept, Laminate
Dimensions 9.19 x 7.55 feet
69.38 sqft
Dining Room
Open Concept, Laminate
Dimensions - feet
0 sqft
Foyer
Ceramic Floor, Double Closet
Dimensions 8.4 x 5.71 feet
47.96 sqft
Kitchen
Stainless Steel Appl, Granite Counters, Breakfast Bar