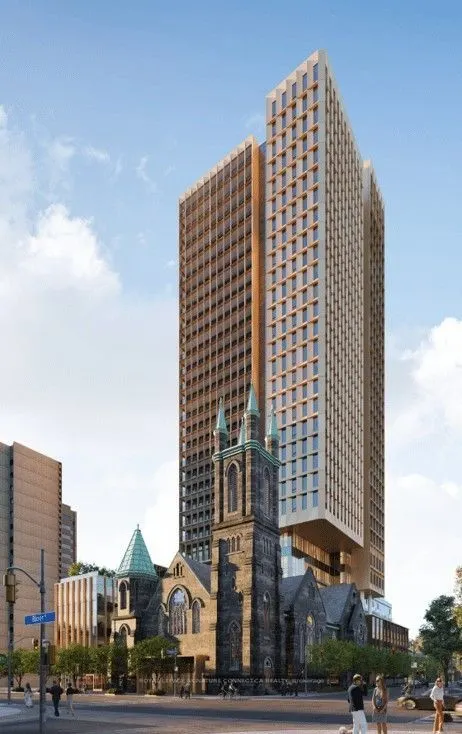
Experience refined urban living at CIELO in the heart of Toronto! This pristine, top-tier preconstruction assignment offers an expansive three-bedroom, two-bathroom layout featuring 1,163 square feet of beautifully designed interior space complemented by a private, north-facing balcony. Step inside ...to an airy, open-concept floor plan highlighted by sleek laminate flooring, a chef-inspired kitchen with modern stainless steel appliances and quartz countertops, and a tranquil primary suite complete with a private four-piece ensuite. Perfect for contemporary lifestyles, this exceptional home comes complete with an owned electric vehicle parking space and a dedicated storage locker, all situated steps from Toronto's vibrant culture, fine dining, and transit options along Bloor Street West.
Full Property Details
Interior
Bedrooms
3
Total Bedrooms
3
Washrooms
2
Square Footage
1000-1199 sqft
Basement
None
Heating Source
Gas
Heating Fuel
Heat Pump
Air Conditioning
Central Air
Family Room
No
Kitchens
1
Total Kitchens
1
Fireplace Features
No
Bedrooms
3
Total Bedrooms
3
Washrooms
2
Square Footage
1000-1199 sqft
Basement
None
Heating Source
Gas
Heating Fuel
Heat Pump
Air Conditioning
Central Air
Family Room
No
Kitchens
1
Total Kitchens
1
Fireplace Features
No
Exterior
Driveway
Underground
Parking Spaces
1
Total Parking Spaces
1.00
Parking Description
Underground
Garage Spaces
1
Balcony
Open
Driveway
Underground
Parking Spaces
1
Total Parking Spaces
1.00
Parking Description
Underground
Garage Spaces
1
Balcony
Open
Building Description
Style
Apartment
Home Type
Condo
Subtype
Condo Apartment
Property Orientation
North East
Exterior Finish
Brick,Concrete
Possession Date
No Data
Locker
None
Style
Apartment
Home Type
Condo
Subtype
Condo Apartment
Property Orientation
North East
Exterior Finish
Brick,Concrete
Possession Date
No Data
Locker
None
Community
Community
Annex
Community
Annex
Taxes & Fees
Tax Year
2026
Occupancy
Vacant
Maintenance Fee
$ 0/mo
Common Elements
Included
Building Insurance
Included
Tax Year
2026
Occupancy
Vacant
Maintenance Fee
$ 0/mo
Common Elements
Included
Building Insurance
Included
Other
Pets
Yes-with Restrictions
Pets
Yes-with Restrictions
Room Types
Bedroom 2
Closet, Laminate, Window
Dimensions 11.48 x 7.74 feet
88.86 sqft
Bedroom 3
Closet, Laminate, Window
Dimensions 9.91 x 8.66 feet
85.82 sqft
Dining Room
Open Concept, Window Floor to Ceiling, East View
Dimensions 14.99 x 11.58 feet
173.58 sqft
Kitchen
Modern Kitchen, Centre Island, Breakfast Area
Dimensions 25.23 x 11.58 feet
292.16 sqft
Living Room
W/O To Balcony, NE View, Window Floor to Ceiling
Dimensions 14.99 x 10.07 feet
150.95 sqft
Primary Bedroom
4 Pc Ensuite, Walk-In Closet(s), Juliette Balcony
Dimensions 10.99 x 11.75 feet
129.13 sqft
Similar Properties(No results)
Mortgage Calculator
Calculate your estimated monthly mortgage payment
Price
$2,263,000
$
%
%
Monthly payment
By clicking Save, we will calculate your estimated mortgage for all properties using the saved values (down payment percentage, interest rate, and amortization).
The accuracy and applicability of this calculator are not guaranteed.